

『Micro Coriolis Flow Meter G/H Mass Calibration Guidelines』Related information(v cone flow meter|rotary gas meter|gallon meter|gear meter|metal tube rotameter|glass tube rotameter|nutating disk meter|transit time ultrasonic flow meter|wedge flow meter|pd meters|hydraulic flow meter|ultrasonic water flow meter|water flow meter|air flow meter|magnetic water flow meter|oxygen flow meter|gas flow meter|argon flow meter|air velocity meter|gasoline flow meter|fuel flow meter|ultrasonic water meter|digital water meter|nitrogen flow meter|solid flow meter|Oxygen tank flow meter|digital water flow meter|diesel fuel flow meter|steam flow meter|02 flow meter|compressed air flow meter|oil flow meter|liquid flow meter)
Micro Coriolis Flow Meter G/H Mass Calibration Guidelines
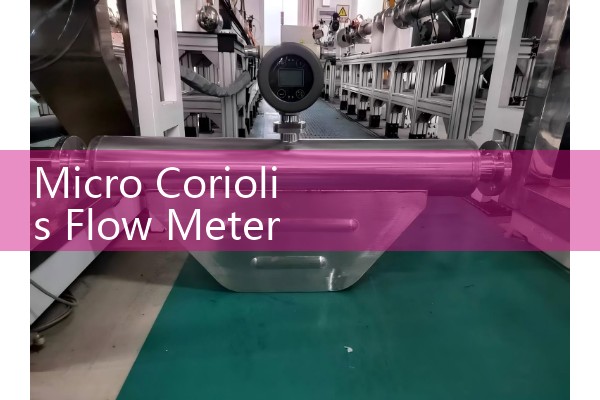
Quick Answer: For a micro Coriolis mass flow meter measuring in the g/h range, mass calibration requires a gravimetric reference with a resolution of at least 0.01 g and complete vibration isolation. Silver Instruments always runs a three-point calibration at 10%, 50%, and 100% of the nominal flow, using a near process density fluid. Skipping the low flow point is the most common reason field readings drift beyond 0.2% rate.
Why the G/H Range Punishes Sloppy Calibration
On a DN50 line, a 0.5% error is often invisible. On a DN1.5 micro Coriolis running at 250 g/h, that same error can waste 40 kg of catalyst a month. Here is the thing. Most calibration labs treat a micro Coriolis meter the same as a large line meter, and that is exactly where problems start. Vibration from a nearby pump, a small bubble trapped in the tube, or a reference scale that is accurate only to 1 g will corrupt the whole calibration curve. Silver Instruments engineers have seen this on sites from a biodiesel plant in Indonesia to a pharmaceutical dosing skid in São Paulo.
Calibration Fluids and Traceability You Can Actually Trust
Factory calibration uses either deionized water or a customer specified fluid with known density and viscosity. For meters handling low surface tension solvents, we often substitute isopropyl alcohol. A viscosity mismatch as small as 2 cP can shift the meter factor by a measurable amount on a 100 g/h span. So we never validate a meter on water and ship it for a volatile silicone oil application without a fluid matched trim. Every certificate we issue references a NIST traceable master Coriolis rig and lists fluid density, test temperature, zero stability, and the three-point mass flow error in g/h.
On Site Verification Without a Full Lab
A cheap load cell and a bucket will not work for a 4 g/h to 1200 g/h instrument. We recommend a portable gravimetric rig with a 0.001 g resolution balance, a bubble trap, and a needle valve for precise flow control. In practice, most plants in Malaysia and the UAE that we work with mount the micro Coriolis meter on a granite plate and shut down nearby pneumatic tools for the 30 minutes the test takes. If the meter carries an ATEX Zone 1 or IECEx rating, every component of the field rig must share the same certification.
The Silver Instruments Calibration Procedure Step by Step
1. Preload and zero check. Purge the meter with the calibration fluid for 15 minutes. Let the electronics stabilise at 20 °C (±0.5 °C). Record zero offset value in g/h. If zero drift exceeds 0.05% of the full scale, reclean the tubes and repeat.
2. Density alignment. Enter the actual fluid density into the transmitter via the 4-20 mA HART interface. A deviation of 5 kg/m³ between entered and real density can produce a 0.1% mass flow offset on a micro range.
3. Three flow setpoints. Set the pump to deliver 10%, 50%, and 100% of the calibrated span. At each setpoint, collect the fluid mass on the reference balance for 120 seconds. Compare the meter totalised mass against the balance reading. The pass criterion for Silver Instruments S-CMF-Micro units is ≤0.15% of rate at 100% flow and ≤0.3% at 10% flow.
4. Hysteresis check. Ramp the flow down from 100% to 10% a
5. Certificate generation. The final PDF report lists the meter serial number, calibration fluid, density, viscosity, all raw data points, and the expanded measurement uncertainty. We archive this for five years so a food and beverage customer in Vietnam can retrieve the traceability chain during an FDA audit.
Common Mistakes That Waste a Micro Coriolis Calibration
Many plants mount the meter on a thin unbraced bracket and wonder why the zero wanders. Because the tube frequency is sensitive to any mechanical coupling, direct rigid mounting to a concrete wall or a 10 mm stainless steel plate is not optional. Another frequent error is using a PT100 temperature sensor that is not thermally bonded to the meter body. A 0.3 °C offset between the fluid and the meter tube throws a false density signal into the mass flow calculation. And do not ignore dissolved gas. We visited a lubricant blending factory in South Africa where a nitrogen blanket added 0.03% entrained gas. The micro Coriolis meter over-read by nearly 0.4% until the blanket was purged.
Frequently Asked Questions
1. Can Silver Instruments calibrate a micro Coriolis meter below 5 g/h full scale?
Yes. Our in house gravimetric bench resolves 0.0005 g and we routinely certify meters with a full scale of 1 g/h for aerospace lubricant dosing. Provide your fluid density and target range before ordering so we configure the correct capillary reference.
2. Do you supply an ISO 17025 accredited certificate?
Our standard certificate is NIST traceable and includes uncertainty budgets. For ISO 17025 accredited documentation, we partner with an independent ISO 17025 laboratory. Request it at the quote stage and we will add the third party calibration lead time.
3. How often should a g/h micro Coriolis flow meter be recalibrated?
For clean non coating liquids, a 12 month interval is typical. For abrasive slurries or sticky polymer melts, we recommend checking zero and meter factor every three months. A customer in Chile dosing mining flocculant at 80 g/h found zero drift after six weeks. An earlier recalibration schedule fixed their batch consistency.
4. Can I calibrate with water and use the meter for a heavy fuel oil?
Not without a fluid matched correction. Heavy oil at 900 kg/m³ and 200 cP behaves differently from water at 998 kg/m³ and 1 cP. We supply a multi fluid calibration option that includes two or more fluids and a density viscosity map stored in the transmitter memory.
5. What pipe size and connection do your micro Coriolis meters use?
Our standard bodies are DN1.5, DN2, and DN3 with 1/8 inch compression fittings or sanitary Tri Clamp ends. Tell us your process connection preference and we will match it. The smallest internal tube diameter is 0.3 mm for ultra low flow OEM applications.
Get a calibration quote matched to your exact process. Send us your fluid name, density (kg/m³), viscosity (cP), full flow range (g/h or kg/h), pipe diameter (DN), operating pressure (bar), and temperature range (°C). Silver Instruments engineers will return a micro Coriolis datasheet with the factory calibration scope and lead time within one working day.
 Hot News
 Related AD